


Black and white/sepia (delete as appropriate)
Acc.no: PEZPH : 2016.50.131
Identification
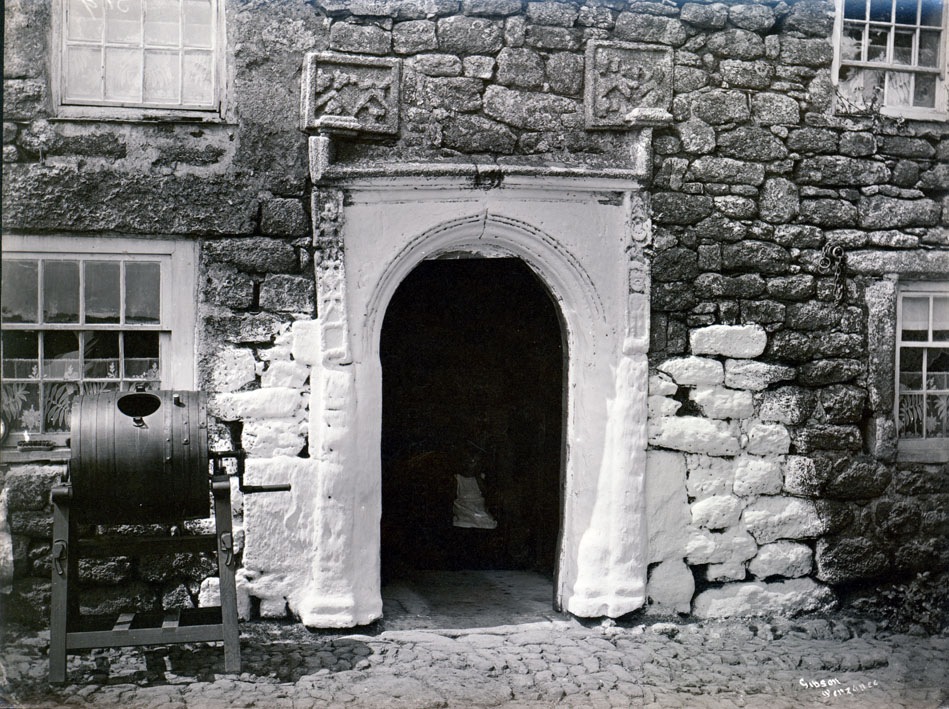
Item: Trewoofe House, Near Lamorna, Cornwall.
Description: Trewoofe Manor House near Lamorna, was held by the Trewoofe family from 1270 or earlier. Most of the original Manor fell into ruin. It is possible that in the Middle Ages, the buildings had been arranged around a courtyard. The present building is part of a former, larger building and is thought to have been the part that was known as the "Porch House". The photography shows the front portal. The round-arched moulded doorway has carved stone pilasters to each side and a pediment above. There are two carved stones in the wall immediately above the pediment. In the darkened entrance there appears to be a young girl sitting at the foot of a flight of stone stairs. A butter churn stands outside to the left of the doorway. The frontage shown is circa 18th century or early 19th century construction with 16pane hornless sash windows containing their original crown glass. The two carved stones above the doorway display the arms of the Trewoofe Family (to the left) and the Levelis Family (to the right). Joan Trewoofe (the only surviving child) married Thomas Levelis of Castle Horneck around 1490. The doorway was probably re-sited for them having formally been the principal doorway of the original Trewoofe Manor.
Condition: Good
Description
Material: Photographic paper
Production
Method: Printed
Category: Photography
If you are interested in learning more about this item please contact us and reference "PEZPH : 2016.50.131"
Go Back