



Black and white
Acc.no: PEZPH : 2016.50.957
Identification
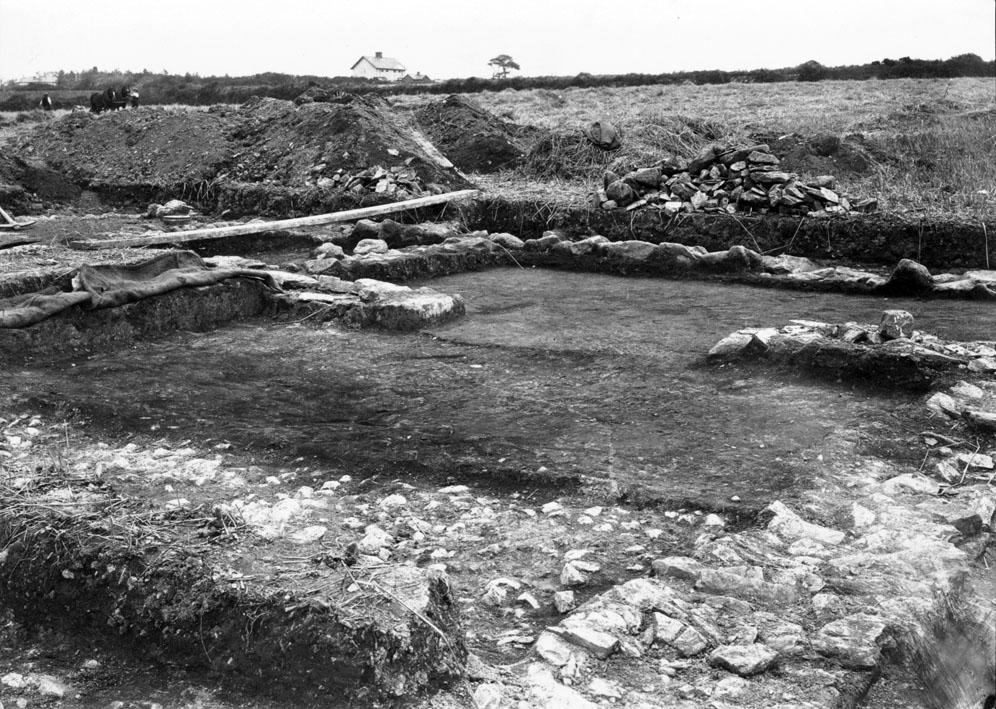
Item: Excavations at Magor Farm, 1931
Description: Roman villa near Camborne. These photographs were taken by Herbert Gibson in 1931 and are part of a series 2016.50.952 to 2016.50.976. The farmer who owned the land, Mr Benjamin Mitchell, had earlier that year found some tesserae while ploughing and made enquiries. These soon led to the British Museum confirming that the tiles were "almost certainly Roman". A decision was taken to excavate the site, funds were raised and after harvest that year the archaeologists moved in. They worked from 8 September to 3 October 1931. The was then opened to the public for one week before it was again covered in soil to protect it from weather damage. Some denarii coins found help to date the supposed abandonment of the villa to about AD 230-240. Thus a suggested date of 2nd or 3rd century is given for its origins. Archaeologists who studied the site believed that the building was constructed in two phases. In the first phase the walls were mainly built of slate while in the second phased the walls were thicker and have a wider variety of building materials, such as granite, blue elvan, slate and quartz. One theory is that at the second stage of building an extra storey was added at one end. The walls did not have the strength to support it and so the whole house eventually collapsed. This explains the amount of debris in the eastern section of the building especially roof slates and plaster, which can be seen piled up a the end of the far side in this photograph. (Reference especially B.H.St J O'Neil: The Roman Villa at Magor Farm).
Condition: Good
Description
Material: Photographic paper
Production
Method: Printed
Category: Photography
If you are interested in learning more about this item please contact us and reference "PEZPH : 2016.50.957"
Go Back